GIANT

4.2

Fully air-conditioned first level and large advertising space on the roof

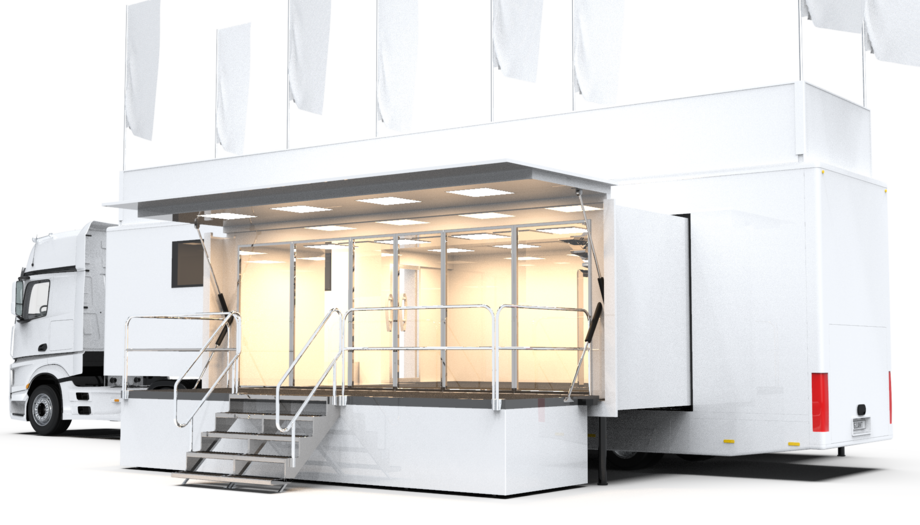
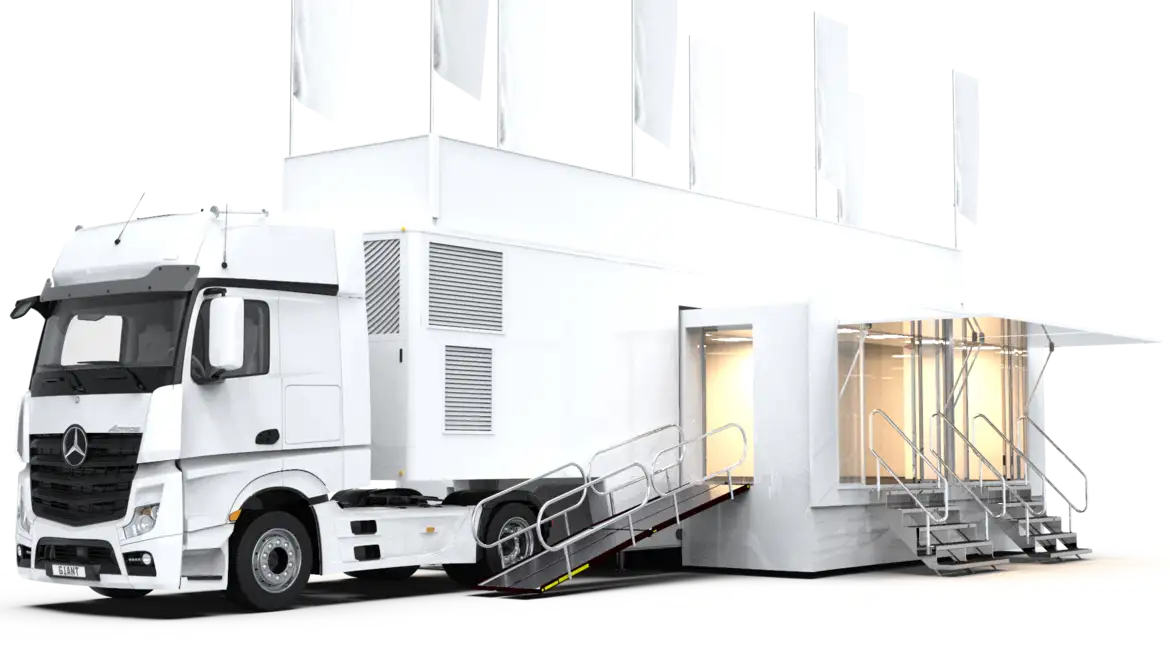
Large interior with two slideouts, kitchen/team room and roof area to expand the advertising space.

Einsatzbereit in ca.

50
Min.

Nutzfläche ca.

94
m2

Geeignet für

60
Personen

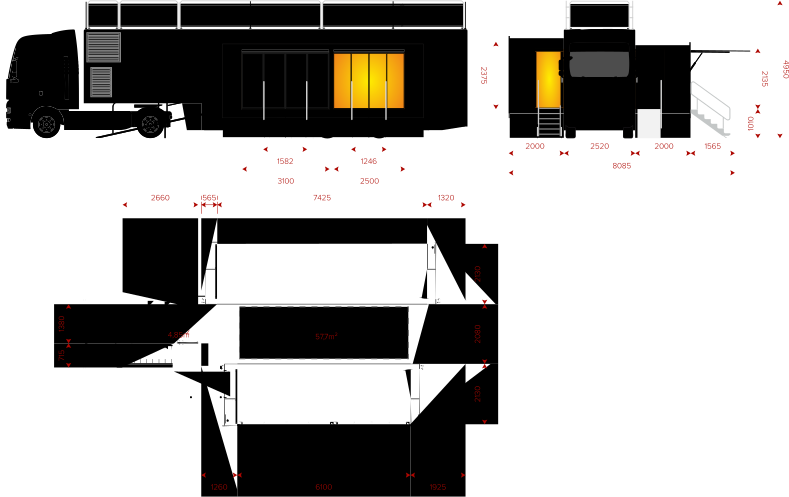
Construction type 4.2 is particularly characterized by its quick setup. The laterally extending room modules enlarge the air-conditioned main level to a width of around 6.5 meters. The two glazed entrances with automatic doors provide pleasant daylight. In addition, the GIANT 4.2 has a professional wheelchair ramp. The small entrance on the back can be used for catering or, for example, to refill from a separate warehouse. The GIANT 4.2 can also be used with a roof terrace, which increases the total usable area to around 85 square meters.

Verwendungszweck z.B.:

Product presentation
Consultation/investigation
Training/lectures
exhibition stand
Hospitality/lounge

Ausstattungsmerkmale

rooftop
Board generator ~kW: 25
Glazed front or entrance
Meeting room/team room
air conditioning
heating
kitchen or refrigerator
40-60" monitor/s, audio system

Einige unserer Kunden:

X

Let us get in touch!


Do you have any questions or would you like to talk to us directly?
Then simply fill out the form and leave us a message.
We'll get back to you as soon as possible.
Of course, you can also contact us directly via our contact details.
Regardless of whether you call, write an e-mail or fill out the contact form, we look forward to hearing from you.
‍
‍ Your team of MOST Roadshow Experts

‍
Thank you for your message. We will process them as soon as possible.
Oops! Something went wrong while submitting the form.
X
CONTACT
CONTACT